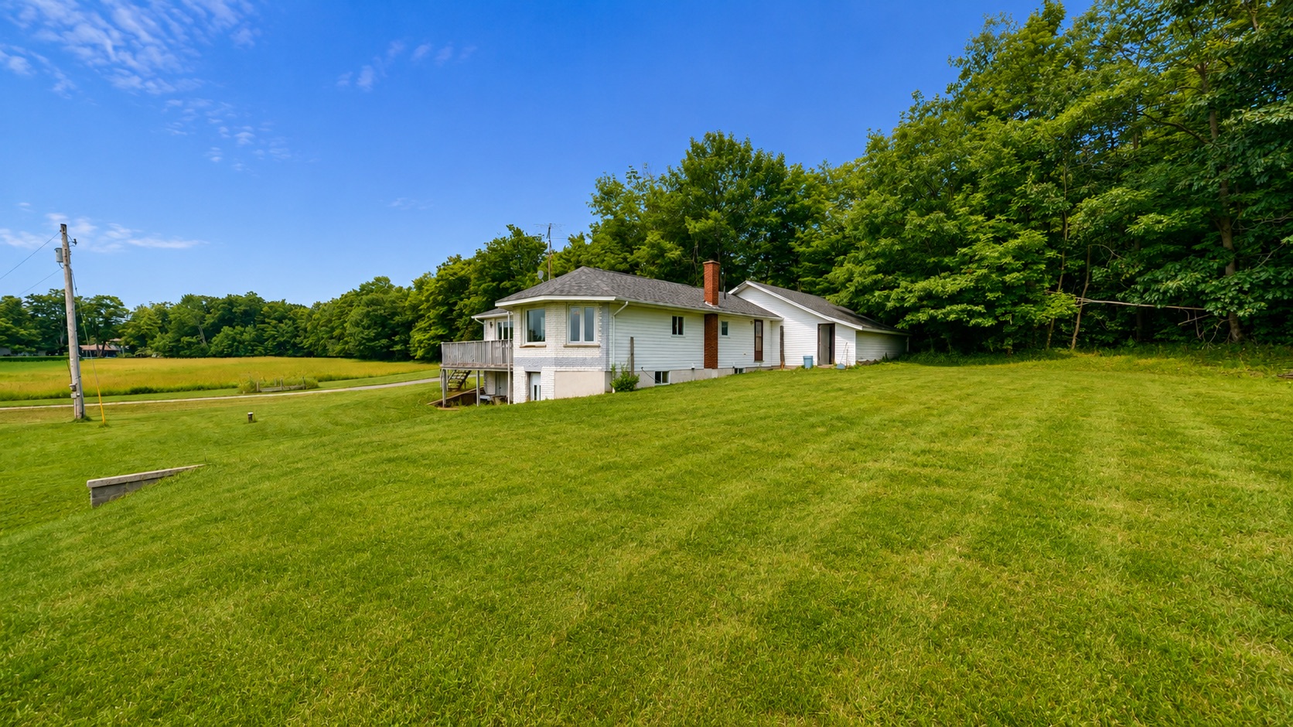
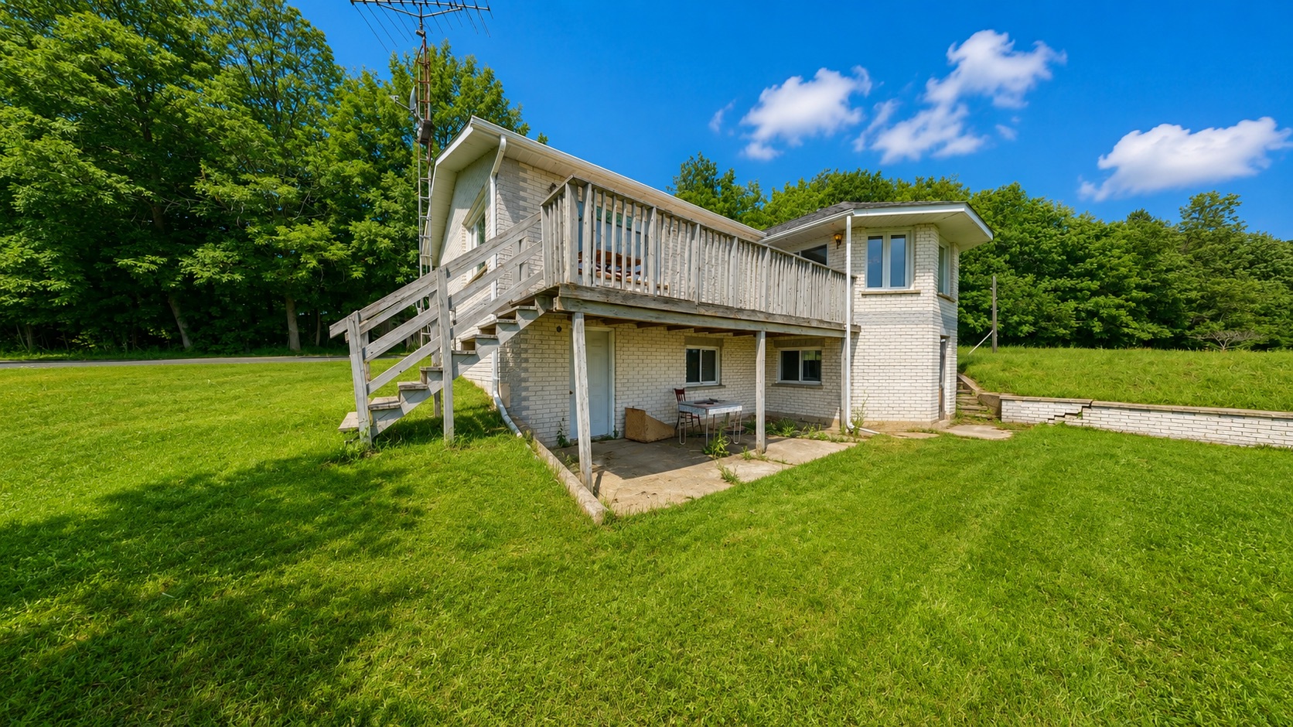
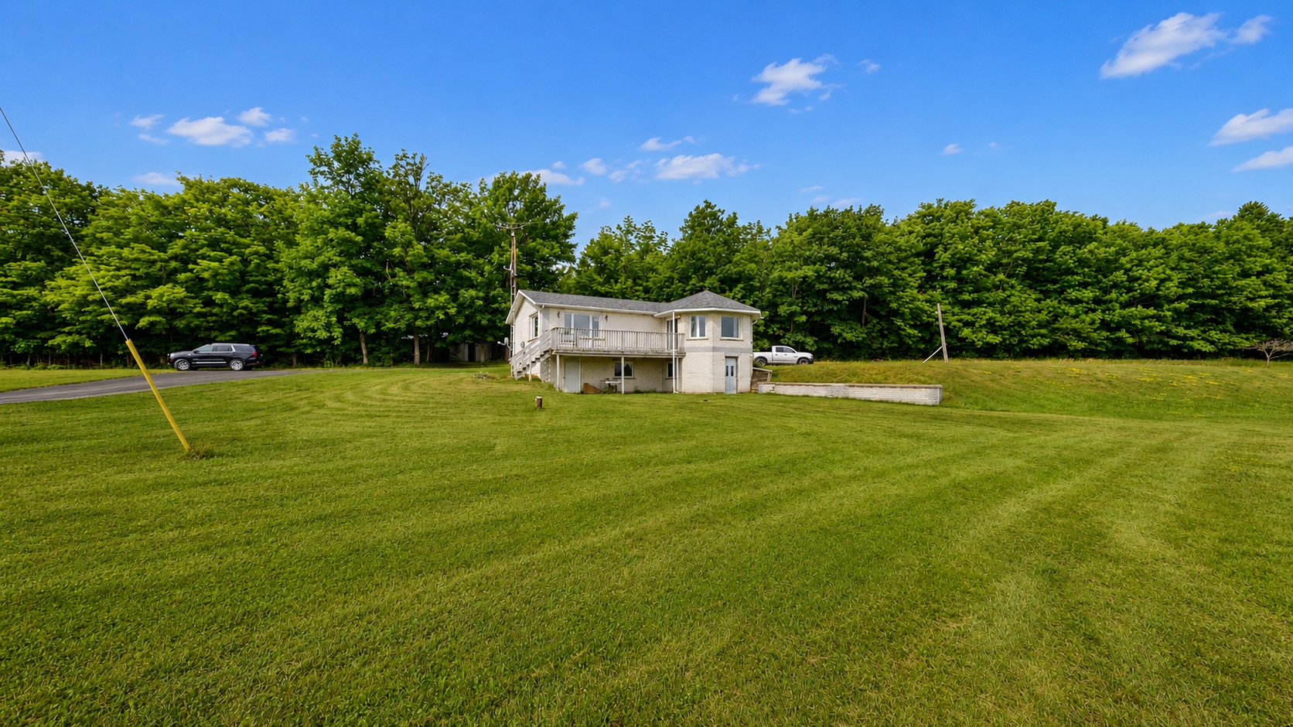
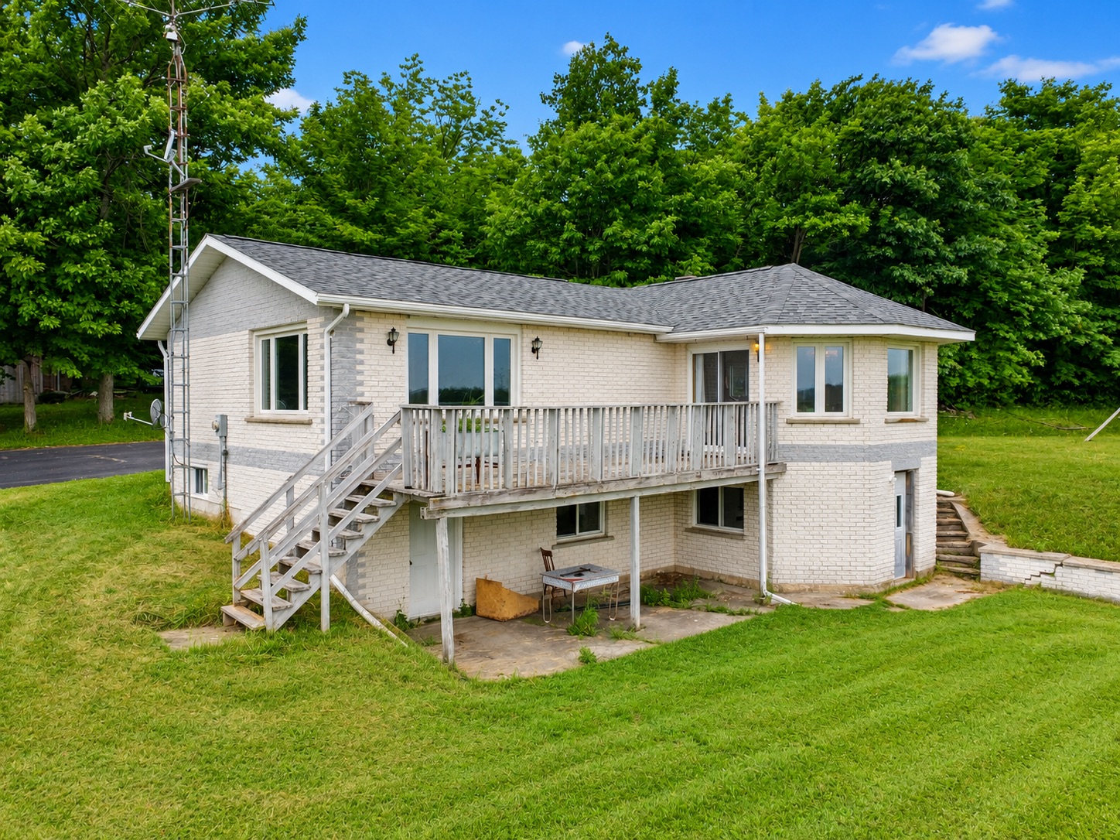
The welcoming 1,500 sq. ft. ranch-style home is designed for comfortable everyday living. The open concept kitchen, dining, and living area is filled with natural light and offers beautiful views across the surrounding countryside, creating the perfect gathering place for family and friends.
The main floor features two spacious bedrooms, a full bathroom, and the convenience of main floor laundry, making day-to-day living easy and accessible.
Downstairs, the fully finished basement expands the living space with a third bedroom, a two-piece bathroom, and plenty of flexible space for a family room, home office, hobby area, or guest accommodations.
The property is serviced by a drilled well and septic system, while municipal water and sewer are conveniently available at the road, offering additional flexibility for the future.
A large attached garage, expansive paved driveway, and substantial implement shed provide exceptional storage and workspace for vehicles, equipment, recreational toys, or farming needs.